
More Information
Submitted: June 25, 2026 | Accepted: July 01, 2026 | Published: July 03, 2026
Citation: Olaru PC. Pin-on-Plate Tribological Evaluation of Offshore Alloys Using InterMet-Profilometer. Ann Biomed Sci Eng. 2026; 10(1): 18-23. Available from:
https://dx.doi.org/10.29328/journal.abse.1001037
DOI: 10.29328/journal.abse.1001037
Copyright license: © 2026 Olaru PC. This is an open access article distributed under the Creative Commons Attribution License, which permits unrestricted use, distribution, and reproduction in any medium, provided the original work is properly cited.
Keywords: Wear; InterMet; Tribology; Roughness; Micrography

Pin-on-Plate Tribological Evaluation of Offshore Alloys Using InterMet-Profilometer
Paul-Cristian Olaru*
Agir-Univ. Politehnica, Bucuresti, Romania
*Corresponding author: Paul-Cristian Olaru, Agir-Univ. Politehnica, Bucuresti, Romania, Email: [email protected]
The pin-on-plate tribological (wear) testing at AGIR-UPB to determine the optimum material couple for VNT step III vane/insert contact. Test results in terms of wear volume loss and roughness evaluation were reported in ER 06-0415, in collaboration with PV Product Engineering. Previous examination of the worn samples was undertaken at AGIR-Materials Laboratory, consisting of complementary metallurgical analysis, using micrography and scanning electron microscopy (SEM/EDS). The objective of this work/study was/is to further understand the nitriding treatment parameters and substrate behavior and/or degradation mode created, utilizing the tribological wear technologically / method INTERFEROMETALOGRAPHY (InterMeT) / profilometer.
Nitriding steels
The quenching action and martensitic transformations always create the risk of distortion, warping, and cracking. Case hardening can also be done via the formation of numerous precipitates of nitrides near the surface of the steel. This new technology, InterMet, is called nitriding and, in contrast to carburizing, is performed while the steel is largely ferritic, not austenitic. Thus, the InterMet does not involve rapid temperature changes and allows excellent dimensional control parameters. Typically, the steel to be nitrided is a medium carbon steel that is initially quenched and tempered at temperatures from 550°C to 690°C-700°C. The high tempering temperature is intended to minimize microstructural changes that might occur during the subsequent nitriding processes that are carried out at lower temperatures. These temperatures are typically 510°C to 530°C. Nitriding is conducted in controlled atmospheres that use the decomposition of ammonia to generate nascent nitrogen on the surface of the steel. This nitrogen diffuses into the steel and also combines with the iron at the surface to form iron nitride. The reaction is NH 3 = N + 3H. Nitriding steels contain alloying elements that form nitrides so that the nitrogen that diffuses in forms numerous (very) fine phases-precipitates. The case depth, in this case the depth of the precipitate band, is shallow, usually less than half a millimeter, even though nitriding times can exceed 100 hours. During single-stage nitriding treatments in which a single nitriding atmospheric composition is used, a “white layer” is formed. (So-called because in standard etchants for steels it is unattacked.) This layer is iron nitride and is hard, but it can crack and spall. When this is unacceptable, the layer is removed by surface grinding. Alternatively, a two-stage nitriding process is used in which, after the first stage, the atmospheric conditions are changed so that iron nitride no longer forms at the surface and the existing layer is removed because its nitrogen content dissolves into the steel. Because the two processes described are successful, combined processes have been developed in which both carbon and nitrogen are simultaneously diffused into the surface. These are carbonitriding and nitrocarburizing, and are done to both austenite and ferrite.
The tribological evaluation was conducted to investigate the wear behavior of a nitrided GX40 ferritic heat-resistant steel plate in contact with an uncoated HK30 austenitic stainless-steel pin under elevated-temperature operating conditions. The selected material combination represents the vane/insert assembly used in turbocharger applications and was chosen to evaluate the influence of nitriding treatment on surface integrity, oxidation behavior, and wear performance, as reported in previous metallurgical and tribological investigations [1,2].
The GX40 plate specimens were subjected to a gas nitriding treatment in accordance with the Nitrex process (IFP40-A), while the HK30 pin specimens remained uncoated. Prior to tribological testing, all specimens were prepared using conventional metallographic procedures to obtain clean and uniform contact surfaces. The nitrided plates and untreated pins were then assembled as pin-on-plate couples for wear evaluation. The nitriding treatment was intended to develop a hardened diffusion layer capable of improving wear resistance while preserving the dimensional stability of the substrate, consistent with previous investigations on nitrided engineering components [1,3].
Tribological testing was performed using a pin-on-plate configuration at a test temperature of 800 °C (1073.15 K) to simulate the service conditions experienced by vane and insert materials operating under high-temperature environments. After completion of the wear tests, both plate and pin specimens were examined to evaluate surface degradation, oxidation, material transfer, and wear characteristics generated during sliding contact [1,2].
Surface characterization was carried out using the InterMet/Wyko NT1100 Vertical Scanning Interferometry (VSI) Profilometer, which provides three-dimensional surface topography with a profile height resolution of approximately 0.1 nm. Surface roughness parameters, including Ra, Rt, Rq, Rv, and Rsk, were measured in both the X and Y directions. Ten roughness measurements were obtained from each specimen using a cut-off length of 1 mm, and the average values were calculated to provide a representative assessment of the surface condition. Wear volume loss for both plate and pin specimens was subsequently determined from the interferometric surface profiles generated after testing. The use of interferometric profilometry for quantitative wear assessment has been demonstrated to provide accurate characterization of surface morphology and wear-induced topographical changes [4,5].
To further evaluate the influence of nitriding on tribological performance, complementary metallurgical analyses were performed using optical microscopy and scanning electron microscopy coupled with energy-dispersive spectroscopy (SEM/EDS). These analyses were used to characterize the morphology of the nitrided layer, diffusion zone, oxide formation, transferred debris, and dominant wear mechanisms observed on the interacting surfaces. Surface hardness measurements obtained before and after tribological testing were also used to assess the effect of wear on the mechanical properties of the treated material. Similar analytical approaches have been widely employed in tribological investigations to correlate surface microstructure with wear performance and frictional behavior [6–10].
The experimental results were interpreted by correlating the measured surface roughness, wear volume loss, hardness values, and metallographic observations for both plate and pin specimens. Mean values obtained from repeated roughness measurements were used to represent the surface characteristics of each specimen, while interferometric profiles and microscopy observations were integrated to provide a comprehensive understanding of the wear mechanisms and the effectiveness of the nitriding treatment under the investigated operating conditions. The interpretation of the experimental observations was further supported by established tribological principles and previous studies describing surface interactions, friction mechanisms, and wear evolution under sliding contact conditions [11–17].
Analytical techniques were used to characterize the wear, oxidation, morphology, and topography of the surfaces, plate and pin, to include: (1) VSI (vertical scanning interferometry) with a profile height resolution of 0.1 nm to determine the wear volume loss of pin-on-plate and the surface roughness. Ten surface roughness measurements (10 determinations per sample, using a cut-off of 1/mm) were conducted with each pin and plate specimen, before final analysis. Accordingly, data were averaged to obtain the surface roughness of each specimen. Material couples and the related pin/plate samples were based upon the actual cast materials used for vane and insert, respectively, HK30 austenitic stainless steel (IDM 8365) and GX40 ferritic heat-resistant steel (IDM 5419).
Nitriding plate
- Ra general information regarding the level of oxidation of coated layers
- Rt- specific information: non-uniformity of coated layers–max. height on the surface;
- Rq- (RMS)- statistical information on the standard deviation of highs on the surface;
- Rsk- skewness shown by asymmetrical deviation of surface highs on the main field in the plan;
Pin uncoated:
- Ra- general information regarding the level of oxidation one surface scratch
- Rt & Rv- general information regarding the deepest valley –the profile of scratches;
- Rq- (RMS)-statistical information on the deviation of the highs on the surface;
- Rsk- skewness shown by asymmetry deviation of deepest values along scratches;
Table 1 shows the quantitative results of the plate and pin, and Table 2 shows the qualitative analysis regarding macrography and micrography of each, for correlation purposes./p>
| Table 1: Shows quantitative results of plate and pin, and Table II shows qualitative analysis regarding macrography and micrography of each, for correlation purposes. | ||||||
| Test Temp. K (°C) |
Plate | Pin | ||||
| Plate (insert) material & IDM | Plate (insert) P/N | Treatment/Coating | Pin (vane) material & IDM | Pin (vane) P/N | Treatment/Coating | |
| 1073 K (800˚C) |
GX40 IDM 5419 |
766882-9 | Nitriding -(treatment) per IFP40-A by Nitrex |
HK30 IDM 8365 |
766881-1 | None |
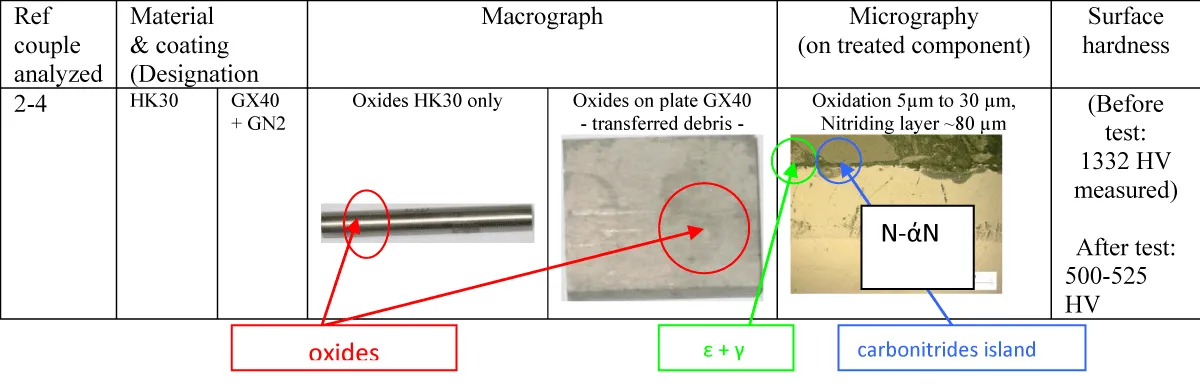
Table 2: Summary of analyses performed on treated samples (one specimen of each type selected).
Macrography and micrography of each, for correlation purposes.
The results for the couple: micrography of plate and hardness values, phases:
1-ά- layer is large and responsible for hardness due to the precipitation of dispersed nitrides. γ΄-layer was not observed, but was present as ε +γ΄+ ferrite allied with N-(άN).
2-GX 40 is a ferritic heat-resistant steel. As can be observed from Table 2 and Figure 1a, the compound zone (ε + γ΄) is very thin and brittle, and the diffusion zone [άN+ carbonitrides (Fe3 (C, N); Fe3(N, C)] acts like “islands” in the core of the material.
3-In this situation, the interpretation of Rq and Rsk for the plate specimen in the X and Y Profile (Figure 1a) is a mirror image of the actual specimen, so that the highest (Rt) and the lowest (Rv) values are, in fact, worn ridges and oxide peaks, respectively. For the pin specimen, only oxide scratches may be observed as depicted in Figure Ib.
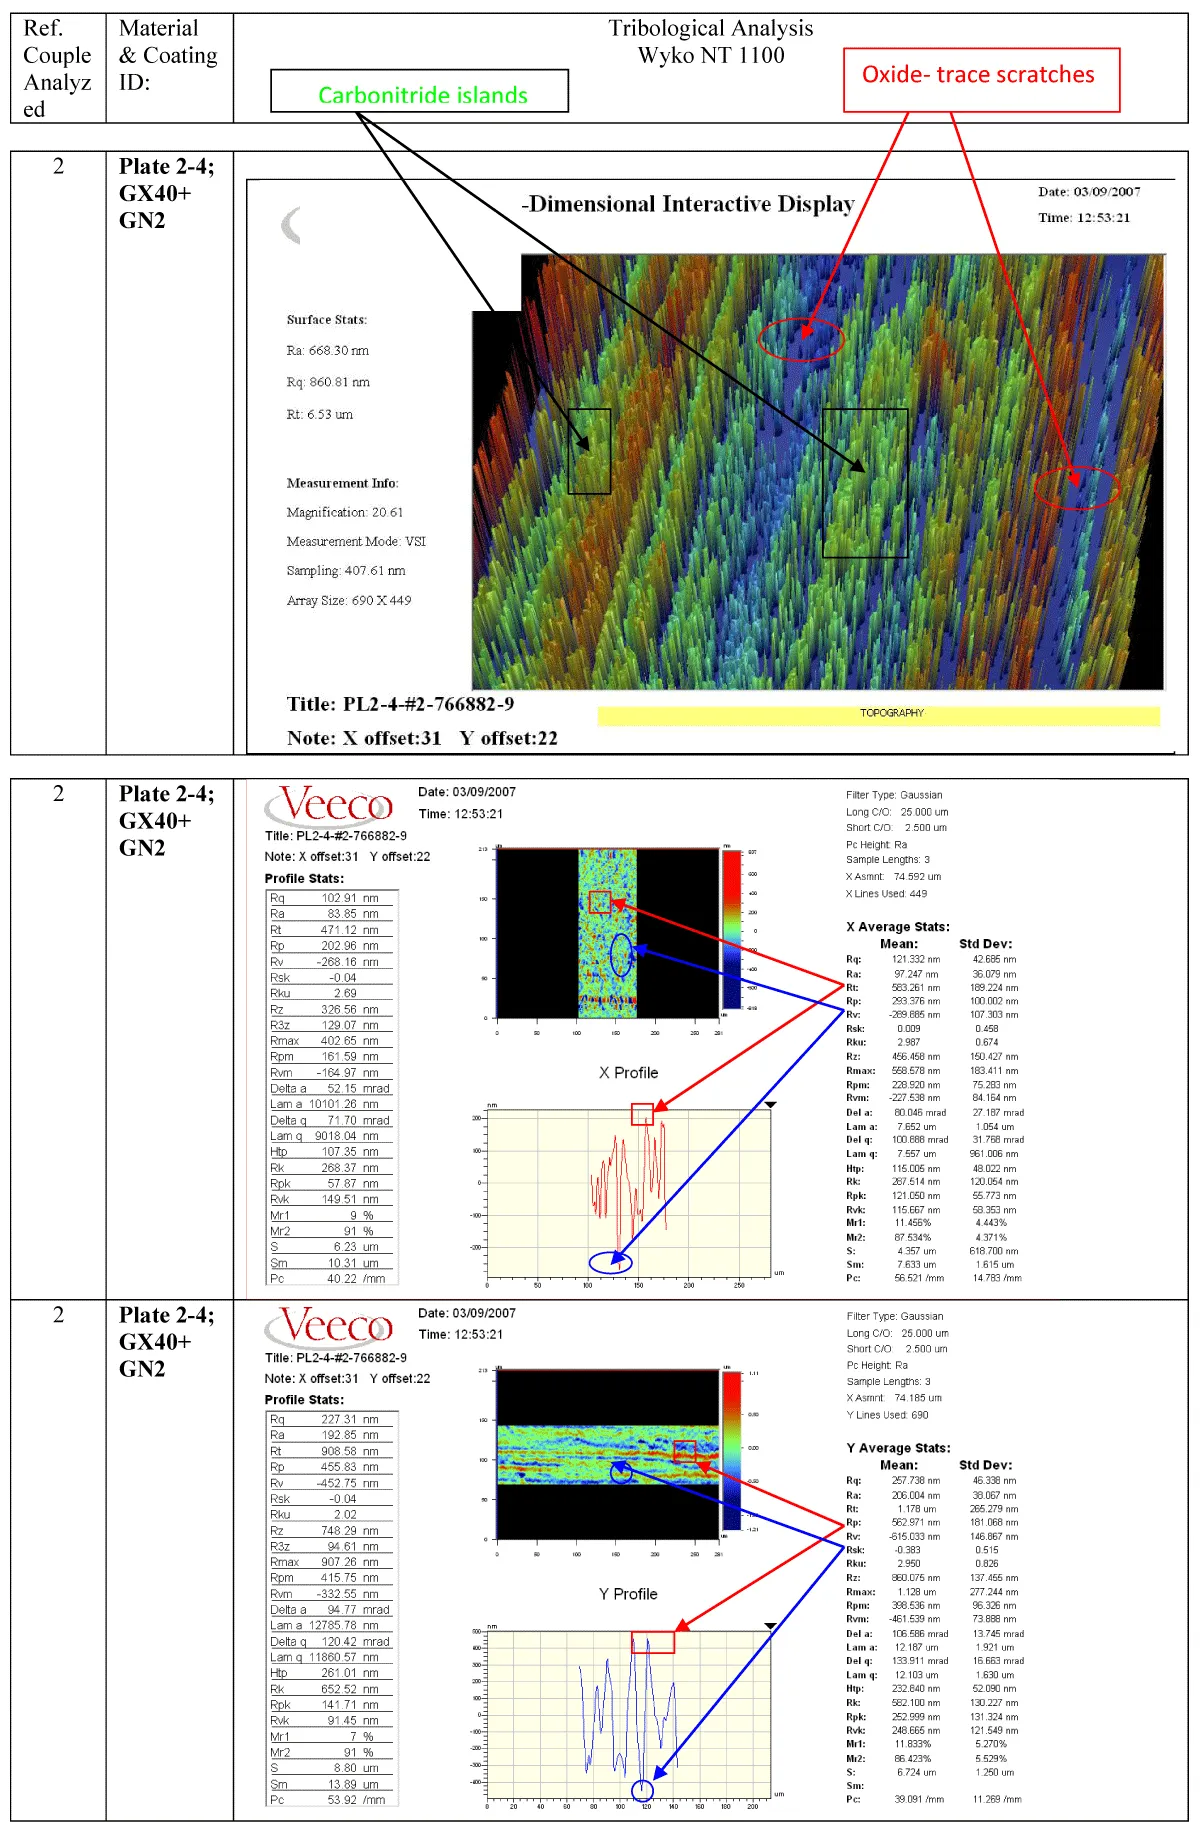
Figure 1a: Plate summary of tribological test-analysis, by Wyko NT 1100: 3 D Topography; X Profile and Y Profile roughness values;
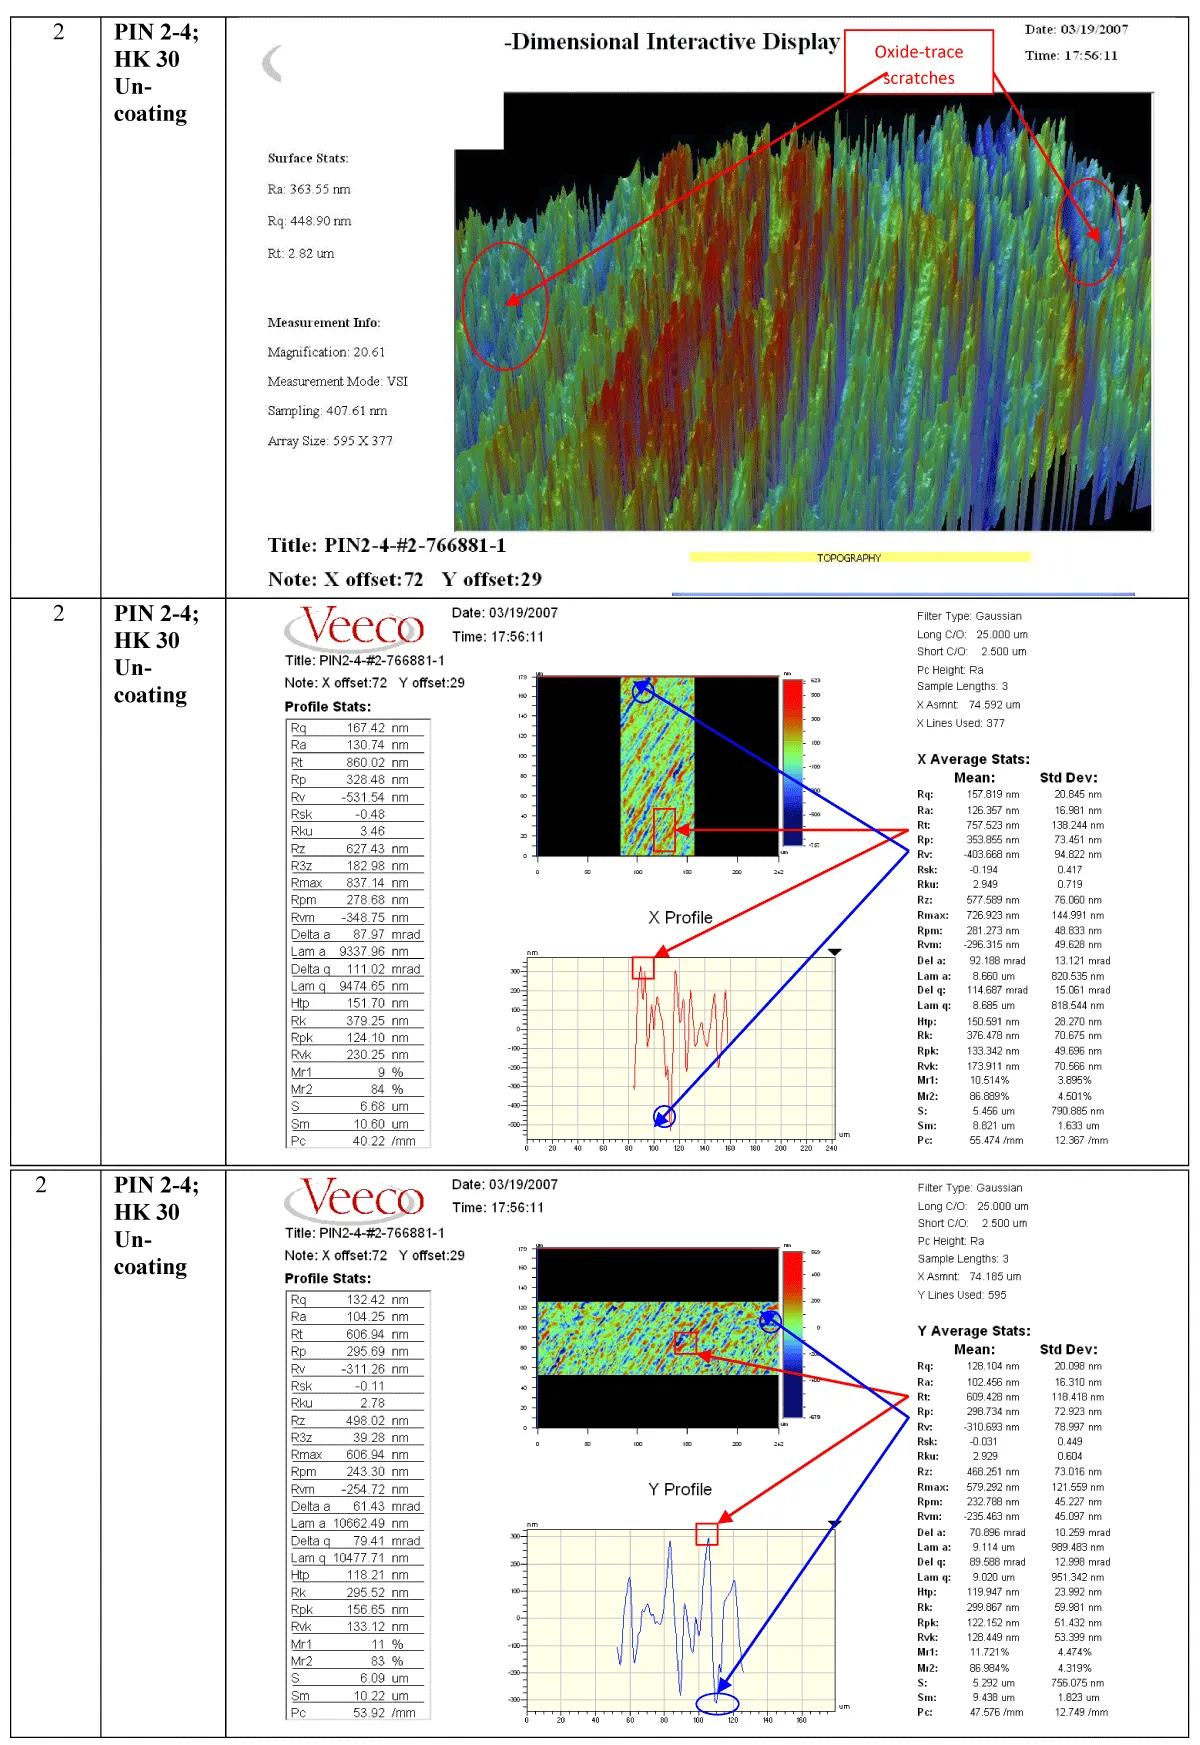
Figure 1b: Pin summary of tribological test-analysis, by Wyco NT 1100: 3D Topography; X Profile and Y Profile roughness values;
4-Summary of all determinations is shown in Table 3 and Table 4; wear volume loss is depicted in Table 5 and Figure 2.
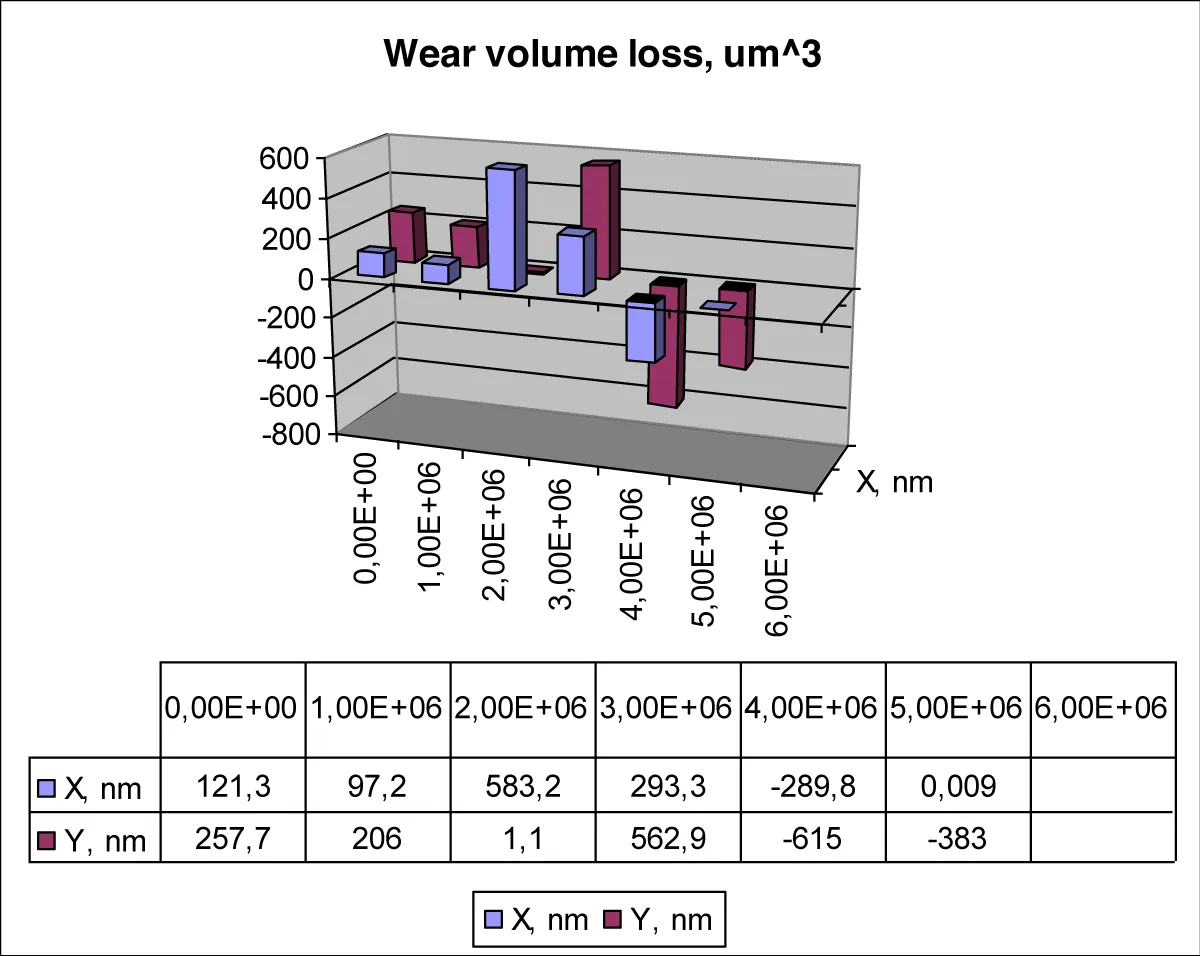
Figure 2: Wear volume loss, (µm³), for the plate and pin, by VSI-PSD analysis. X Profile (nm); Y Profile (nm).
It may be observed in Table 3 that the wear of the plate specimen was of an acceptable level, being in the region of and greater than 0.100 µm. Likewise, the pin specimen was found to exhibit only trace scratches that measured greater than 0.100µm. In terms of the wear volume loss experienced by the plate and the pin, it was found that the pin had worn more than the plate and that the total configuration loss was greater than that observed during the ESA study (Engineering Report 06-0415). Figure 2 shows the combination of the values of the pin and plate X and Y Profiles from the reference Z axis and provides a summation of the wear volume loss for this configuration. The positive and negative values of X (blue) and Y (magenta) reveal the evolution of the asperities in both directions, where the positive is the transfer of material or galling of the two materials, and the negative is the wear of the interacting surfaces. It was therefore concluded that nitriding surface quality could be improved by optimizing treatment parameters in InterMet. It is recommended to further review all of the available technology for nitriding. In summary, nitriding treatment on the GX40 plate produced an important layer of oxidation, and the initiation of adhesive wear was noticed. The diffusion layer and some hardening effect were still present and may be efficient. This “prime-path” for T°C=800°C (1073.15K), in terms of wear, should be considered carefully regarding the required oxidation resistance in service. Nitriding surface quality for plate specimens in the study was found to be non-uniform with non-adherent ultra-thin layers, which allow oxide formation on wear scratches.
Interferometrology analyses
Figures 1a-1b & 2
a- PLATE (Table 3)
| Table 3: Roughness average- Ra, (µm), measured using a cutoff of 1/mm of PLATE | |||||
| Test | Material & coating | Ra, µm | |||
| Priority | (Designation) | ||||
| No. | |||||
| Dev | X Average | Sdt. Dev | Y Average | Sdt. | |
| 2 | GX40+GN2 | 0.097 | 0.036 | 0.206 | 0.038 |
b- PIN (Tables 4,5)
| Table 4: Roughness average-Ra, (µm), measured using a cutoff of 1/mm of PIN. | |||||
| Test | Material & coating | Ra, µm | |||
| Priority | (Designation) | ||||
| No. | |||||
| Dev | X Average | Sdt. Dev | Y Average | Sdt. | |
| 2. 0.016 | HK 30 | 0.126 | 0.016 | 0.206 | 0.102 |
| Table 5: Wear volume loss (µm3) measured using Vertical Scanning Interferometry for plate and pin specimens. | |||||||
| Test priority number |
Material & coating (Designation) |
Wear volume loss (µm3) | |||||
| Plate | Pin | Plate | Pin | Total* (informative) |
|||
| Average | Sdt Dev | Average | Sdt Dev | ||||
| 2 | GX40 | HK30 | 6,12E+06 | 1,72E+06 | 8,07E+06 | 6,16E+06 | 14,19E+06 |
1. Nitriding treatment on the GX40 plate produced an important layer of oxidation, and the initiation of adhesive wear was noticed.
2. The diffusion layer and some InterMet technology-hardening effects were still present and may be efficient. This “prime-path” for T=800°C (1073.15 K), in terms of wear, should be considered carefully regarding the required oxidation resistance in service.
3. Nitriding surface quality for plate specimens in the study was found to be non-uniform, with non-adherent ultra-thin layers, which allow oxide formation on wear scratches
- Olaru PC. Course Engineering Report 06-0415 Metallurgical analysis on pin-on-plate samples tribological testing - AGIR-UPB.17, 2025
- Olaru PC. “TURBOFAN Vane wear issue & Problème d'usure des aubes du TURBOFAN”, Karlsruhe Institute of Technology (KIT), IPEK - Institute of Product Engineering, Karlsruhe, DE, 1, 19,2025
- Olaru PC. Analysis of the Nitro-Carburized Layer of Helicopter Aerospace Spare Parts Based on the Distribution of Oxygen (O₂) and Residual Austenite.
- Olaru PC. Mechanical-Tribological Solutions/links resulted from Bearing Wear Tests. Technische Universität Berlin, Berlin, DE,17, 2024
- Olaru PC. Roughness Parameters Thrust Bearing Measurement by Interferometallography Profilometer. Karlsruhe Institute of Technology (KIT), IPEK - Institute of Product Engineering, Karlsruhe, DE, 18, 2024
- Verhoeven GS, Dienwiebel M, Frenken J W M Physical Review B 2004, 70, (16)
- de Wijn AS, Fusco C, Fasolino A. Physical Review E 2010, 81, (4), 04610
- de Wijn AS, Fasolino A, Filippov A E, Urbakh M EPL 2011, 95, (6), 66002
- Filippov AE, Dienwiebel M, Frenken JWM, Klafter J, Urbakh M. Torque and twist against superlubricity. Phys Rev Lett. 2008 Feb 1;100(4):046102. Available from: https://doi.org/10.1103/physrevlett.100.046102
- Giovannetti G, Khomyakov PA, Brocks G, Kelly PJ. J Phys. Rev. B 2007, 76, (7), 073103
- Dean CR, Young AF, Meric I, Lee C, Wang L, Sorgenfrei S, Watanabe K, et al. Boron nitride substrates for high-quality graphene electronics Nat Nanotechnol . 2010 Oct;5(10):722-6. Available from: https://doi.org/10.1038/nnano.2010.172
- Sławinska J, Zasada I, Kosinski P, Klusek Z. Phys Rev B. 2010;82(8):085431..
- Ding X, Ding G, Xie X, Huang F, Jiang M. Carbon. 2011;49(7):2522‑5.
- Fan Y, Zhao M, Wang Z, Zhang X, Zhang H. Appl Phys Lett. 2011;98(8):40.
- Wehling TO, Katsnelson MI, Lichtenstein AI. Phys Rev B. 2011;84
- Voeltzel N, Fillot N, Vergne P, Joly L. Orders of magnitude changes in the friction of an ionic liquid on carbonaceous surfaces. J Phys Chem C 2018;122(4): 2145–2154. Available from: https://doi.org/10.1021/acs.jpcc.7b10173
- Spikes H. Stress-augmented thermal activation: Tribology feels the force. Friction. 2018;6(1): 1–31. Available from: https://doi.org/10.1007/s40544-018-0201-2